Florida room roof panels: The Florida Guide
By Marcy Doleman, Commercial roofing estimator. Reviewed by Hal Winstead, Editor, licensed roofing contractor.
I was up on a flat commercial roof in Cape Coral last June, checking a leak that had stained a drop ceiling in a real estate office. The owner was convinced the problem was his Florida room roof panels, and he was half right. The panels were shot. But the water wasn't coming through the panel. It was coming from the main roof's flashing, where it lapped over the panel's back edge. We tore off a section of the old modified bitumen and found the deck was wet three feet past the seam. That is a moment I live for—not the damage, but the moment the client realizes that sometimes the tired-looking roof is just the messenger. Don't tear off a good system and slap on new panels without checking the connection to the main roof. That relationship is where the money hides. For the shortlist itself, roofing companies in Florida is where I send people.
If you are reading this because a contractor told you that your Florida room roof panels have failed, slow down. A Florida room is often a concrete slab with a low-slope or nearly flat frame roof, and the roofing that goes on top is not the same as what you put over a living space. I've been estimating this work for years, and I'll tell you straight: the cheapest fix is not always a full tear-off. But the most expensive fix is almost always the one where somebody skipped the permit or ignored the tie-in to the house. Before you spend a dime, check the contractor against the roofing companies in Florida directory and make sure their licence is active on the DBPR roll. Then read this, because I want you to ask better questions than the last guy's customers.
What your Florida room roof panels actually have to do
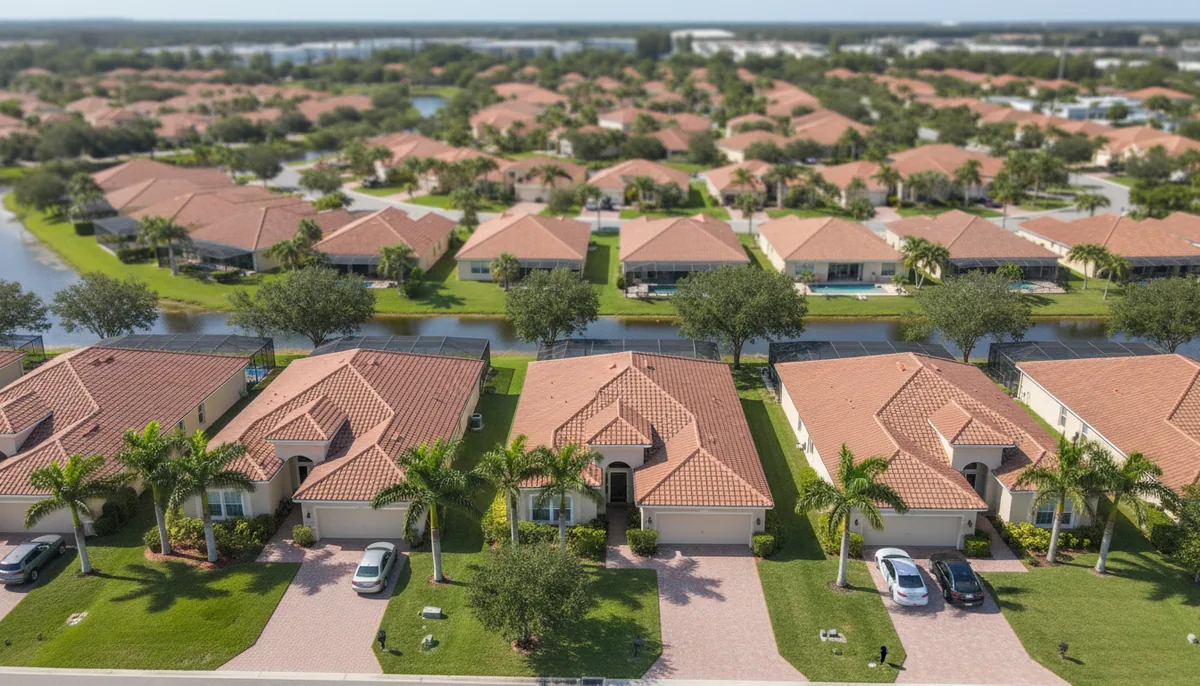
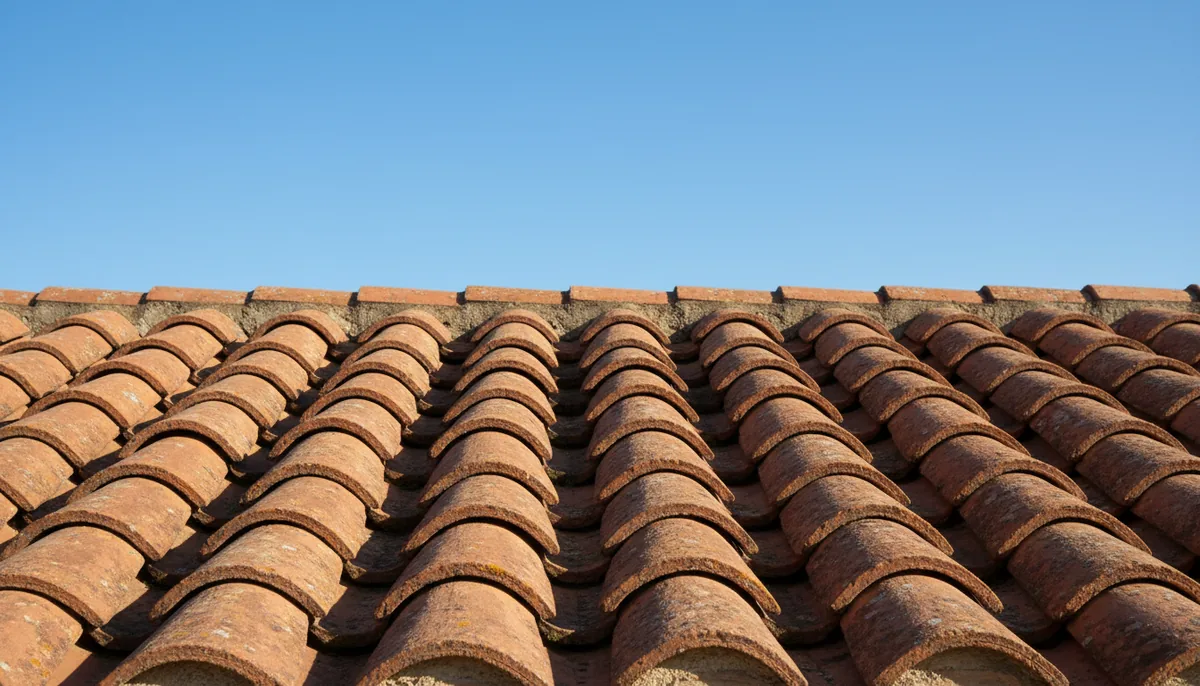
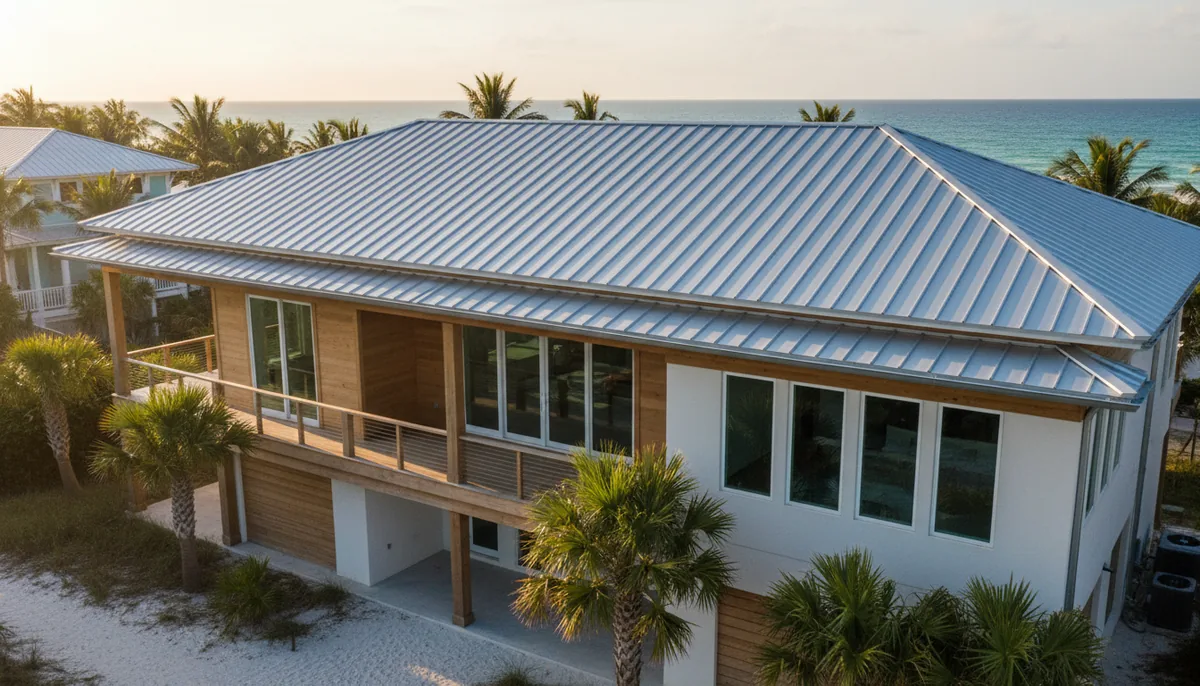
A Florida room is an enclosed porch that got fancy. It has screens or windows, and it needs a roof that keeps out rain and passes wind mitigation inspection if you want the insurance discount. The roof panels are usually structural—meaning they carry the load, not just shed water. The common ones I see across Florida are standing seam metal, a low-slope panel that gets coated, or a TPO membrane laid over a lightweight deck. TPO is a single-ply membrane, usually white, and it is the thing I spec most for commercial low-slope work because it reflects heat and the seams are heat-welded. For a homeowner's Florida room, TPO is overkill unless the panels are large and the roof is truly flat. Metal is call it fifty-fifty for the retrofit market here because of salt air and corrosion near the coast.
The importent thing is what is underneath. Some Florida rooms were built with a roof deck of plywood that is rotten now. Others have a product we call a structural panel—like an insulated metal panel—that does double duty as the deck and the finished ceiling. If you have that, you cannot just add a layer on top. The whole panel may need to come out. And here is where I sound like a broken record: the pitch matters. A Florida room attached to a house often has a roof pitch that is less than 2/12. That is flat roof territory. You need a system rated for standing water, not a shingle system that relies on gravity to drain.
The first thing I ask: is this a roof or a porch?
People call everything a Florida room. I of been to "Florida rooms" that are just a screen enclosure with a fabric awning. I have been to others that are fully conditioned living space with drywall ceilings. That distinction drives the entire estimate. A screen porch with a solid roof over it does not need the same thermal barrier or vapor profile as a conditioned sunroom. But if you put central air in there and call it a bonus room, the roof assembly changes. The code cares. And your insurance adjuster cares.
Here is the gripe I have earned after twenty years in this state: contractors selling "Florida room roof panels" to homeowners rarely ask about the framing. Nobody walks your attic first. A Florida room is often built on a slab with a top plate that is not tied into the house's structural system. If you put a heavy new roof on top of flimsy framing, you are going to have a sag. I know it sounds dramatic, but I have seen it. A low-slope roof that is not framed for live load will bow. You want a contractor who looks at the rafter spans and the connections before he quotes the panel.
That DBPR licence thing is not a formality
Florida roofing is a regulated trade. The DBPR licence prefixes CCC and RC tell you alot. A certified contractor can work anywhere in the state. A registered contractor can only work where they got the licence. I have had homeowners call me and say "they're registered so they're fine" while the job is across the county line. That is not fine. It is unlicensed work in that jurisdiction. Check the number. Fifteen seconds on the DBPR roll. If it's not active, walk.
And do not even get me started on contractors who talk you out of pulling a permit. A roof replacement in Florida requires a permit and an inspection, period. If a guy says "we don't need one for a small porch," he is wrong. The permit is not for him. It is for you, when the insurance company asks three years later after a hurricane and you have no certificate of occupancy or inspection record. I cannot fix that with a good estimate.
What I would actually do: Get three bids, but tell each estimator the exact same thing: "This is a conditioned Florida room, the old roof leaks, and I want a permit pulled." The ones who flinch are not your guys.
The 25% rule changed, and your roofer might not know
This is the part where homeowners get confused, and I don't blame them. The old rule was that if you repaired more than 25% of your roof in a year, you had to bring the whole roof up to current code. That was a real pain for a Florida room that was built in the 1990s. You would come to replace the rotting panels and suddenly you were told the whole roof structure needed upgrades. That changed. SB 4-D (2022) fixed that. Now, if the roof was built under the 2007 code or later, only the portion you are fixing needs to meet current code. You do not automatically trigger a full replacement.
But here is the catch. A Florida room built before 2009—that is when the 2007 code took effect—might not qualify for that relief. If your room was put on in 2005, you could be looking at a full bring-up-to-code situation when you replace panels. That is not the roofer being greedy. That is the building official being stuck with a code rule. I tell people this before I quote because nobody likes a surprise in the permit review. Get the original construction date of the Florida room. Not the house. The room. And ask the permitting department, not the contractor, what they will require.
Why I ask about your insurance discount before I talk materials
Here is a thing most residential roofers never mention on a small Florida room job: your wind mitigation inspection can pay for the roof. Florida insurers must offer a discount if your roof has qualifying features. The standard inspection form is OIR-B1-1802. It documents the roof covering, the deck attachment, the roof-to-wall connection, the geometry, secondary water resistance, and opening protection. A hip roof with good ties scores better. A flat Florida room roof with parapet walls? Call it a mixed bag.
The reason I bring this up before you buy panels is that some materials hurt you. A coating system over an old metal roof can fail a wind mitigation inspection because the inspector cannot verify the deck attachment underneath. They want to see the structure. If you are replacing Florida room roof panels anyway, this is your one chance to put in the clips and straps that earn the discount. The inspection costs a couple hundred bucks, give or take. The discount is every year for the life of the policy. Do the math on that. I have been wrong about this before, so I don't promise exact dollars, but I promise the mechanism is real. Florida Statute 627.70132 requires the insurers to offer the credit. Ask your agent what your policy's declarations page says about wind mitigation, and read it yourself.
What I would actually do: Before replacing the panels, ask the framer to add a continuous load path—from the Florida room's foundation plate up through the roof deck. If you are opening the roof up anyway, the extra cost is a few hundred bucks and the insurance credit pays it back in a few years. It also makes the room feel less like it will take off in a storm.
Does Citizens insurance care about a back porch roof?
Citizens Property Insurance Corporation is the insurer of last resort in Florida, and they absolutely write policies that include Florida rooms. I cannot speak to what any specific policy covers—coverage varies—but I can tell you what I see in the field. When a Florida room roof leaks, the adjuster looks at the cause. If it is a sudden storm and a tree limb went through the panel, that is a claim. If the panel has been leaking for two years and the wood is rotted, that is wear and tear. They do not pay for maintainance. And if they find out the roof was replaced without a permit, they can deny the claim entirely. That word "unpermitted" is poison. It poisons the claim, and it poisons the house sale later because the buyer's agent will find the zoning record.
That is the real reason I push back on the job that "saves money." Nobody brags about saving two thousand on a roof and then losing a sixty-thousand-dollar claim. Look up My Safe Florida Home if you own a homestead. They have free wind inspections for qualifying homeowners. Use it. The findings will tell you exactly what the big wind companies want. Then when you call a roofer, you have a document that tells them where the connectors are weak. That saves time on the estimate and money on the change order.
What a low-slope panel system should look like under the sun
Let me get practical for a second. If your Florida room roof panels need to be replaced and you want the low-slope route, here is what a decent system has. A firm deck that is screwed down, not nailed. A base sheet that is mechanically fastened. A membrane that is adhered or ballasted, never just laid loose. And terminations that are at least six inches above the finished roof surface at the wall. Water does not need a hole to get in. It needs a path. Ninety percent of the leaks I trace back to a termination bar that was not sealed right or a flashing that ended below the top of the roof. If your estimator is not talking about "positive drainage"—meaning a slope to drains or scuppers—find another estimator. Flat roofs are never actually flat. They are just a very slow slide.
Questions I get asked
Can I just paint over the old Florida room roof panels with a coating?
Sometimes, but only if the roof deck is dry and the old panels are clean. A coating is a membrane. It needs a substrate that is solid and free of loose paint or rust. If the panels are leaking, coating them is like putting a bandage on a puddle. It does not fix the hole, it just hides it for a season. I would want to know why the panels leak first. Check the underside for water stains and rot before you buy a bucket of anything.
How long do Florida room roof panels last?
Depends on the material. Standing seam metal can go thirty tears, give or take, unless salt air gets the edges. TPO has been on roofs for decades and some are still going. A coated panel system—like a field-applied silicone over old metal—do not expect more than ten years. The lower the pitch, the shorter the life. A roof that holds water kills the membrane twice as fast.
Do I need a permit for a small Florida room roof panel replacement?
Yes. This is not up for debate. Florida requires a permit for a roof replacement. There is no "it's just a lanai" exemption. If a contractor offers to skip it, report them to the DBPR or just don't hire them. Permits protect the contractor from a bad install claim, and they protect you from a bad payment claim. It's a paper trail for a thing that can cost thousands to repair.
What is the difference between a certified and a registered roof contractor?
A certified contractor holds a licence begining with CCC and can work anywhere in Florida. A registered contractor has an RC prefix and can work only in the jurisdiction that licensed them. Check the DBPR roll to confirm the number is active and matches the name on your contract. If the guy knocking on your door after a storm has an RC licence and he is across the county, he is not legally working there.
Why is my insurance dropping me because of an old Florida room roof?
Insurance companies write policies based on risk. An old, low-slope roof is a high risk for a water claim. Florida law requires them to offer discounts for wind mitigation, but it does not require them to keep policies on old roofs. Read the inspection report and see if the roof deck attachment failed. If it did, you are one hurricane away from a real problem. That is a reason to replace the panel system before the policy lapse forces you to.
Should I get a Florida room that is conditioned or just screened?
That is not my job to answer, that is an architect's. What I will say is the roofing system must match the room's use. A conditioned room needs a thermal break in the roof assembly. A screened porch runs hot and needs nothing except watertight. Decide how you will use it before you call anybody. Once you say the words "air conditioned" to a roofer, the price doubles because the roof has to work harder. And that is the honest truth of it.